
Waterfront










Address
24 Shore Road, Sussex, NJ
Price
$ 634,999
Property Attributes
- MLS#2705187R
- TypeSingle Family
- Listing Status Active
- CountySussex
- CitySussex
- NeighborhoodLake Windsor
- Zip07461
- StyleCape Cod, Custom Home
- Year Built1960
- Taxes$ 9985
- Price$ 634,999
- Bedrooms3
- Full Bathrooms2
- Half Bathrooms1
- Sqr Footage2725
Data Source:
All Jersey MLS
Property Description
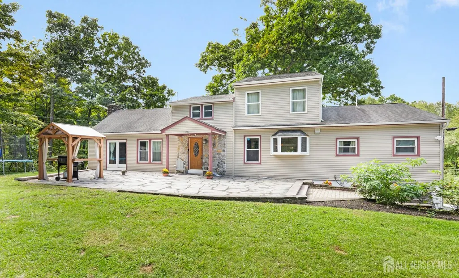
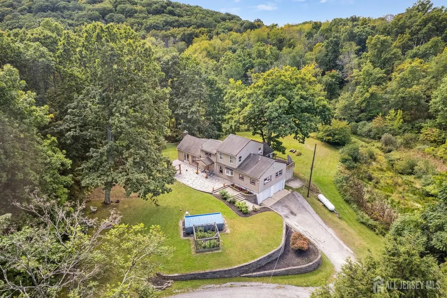
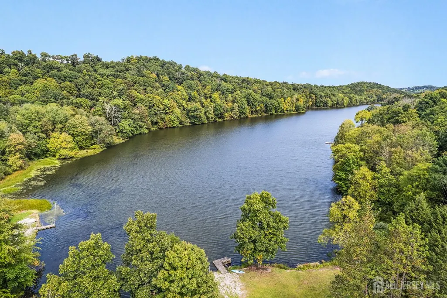
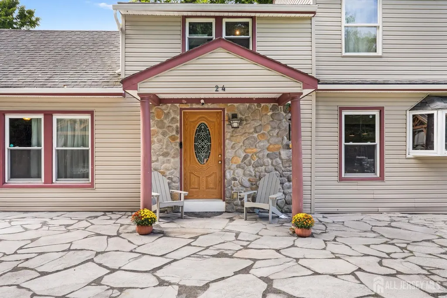
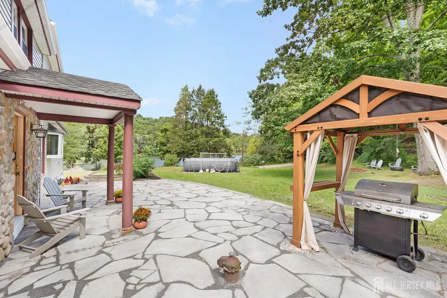
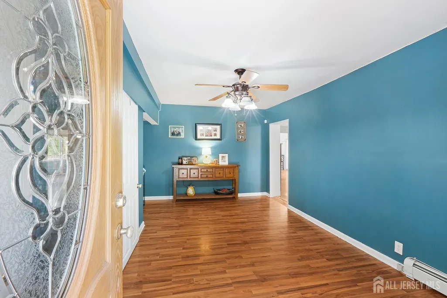
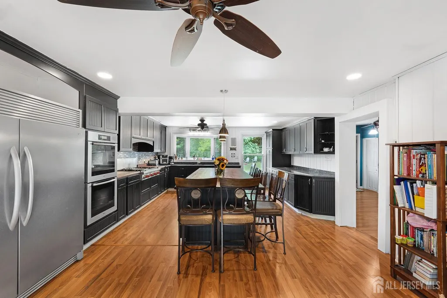
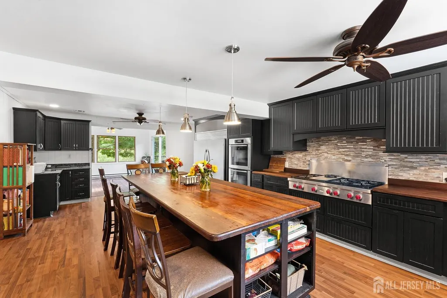
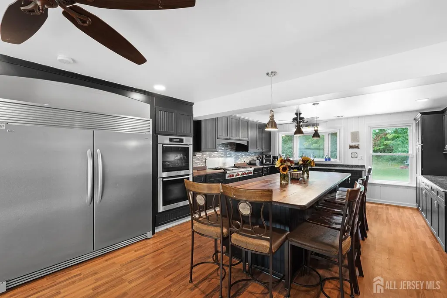
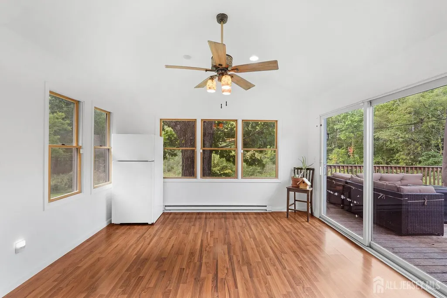
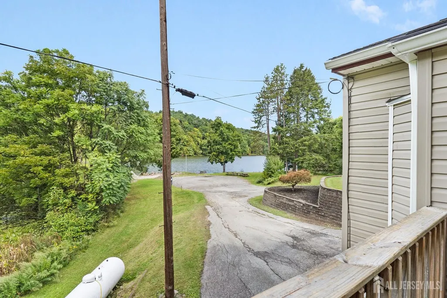
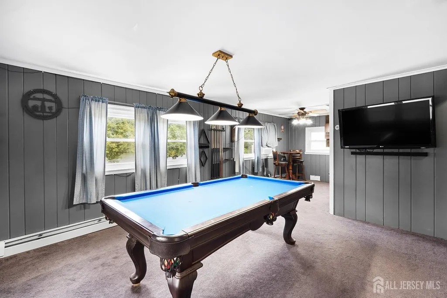
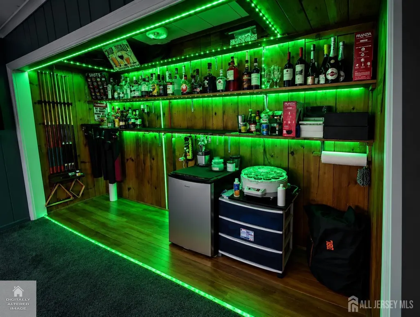
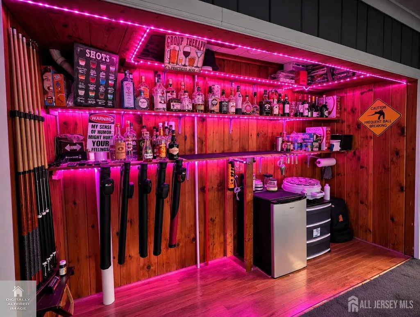
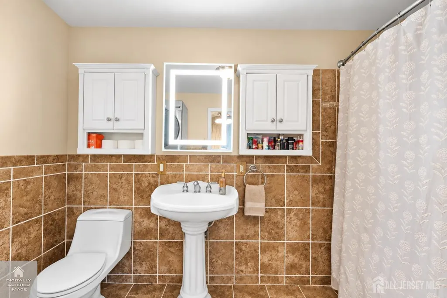
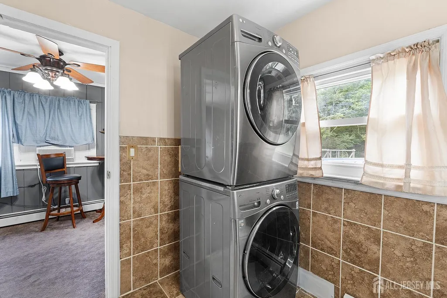
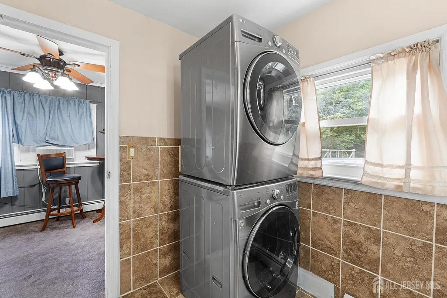
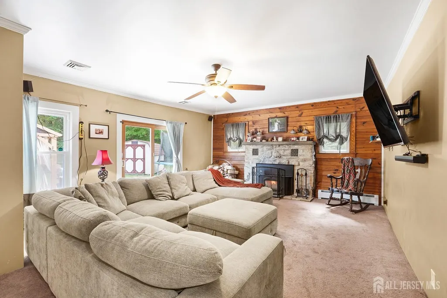
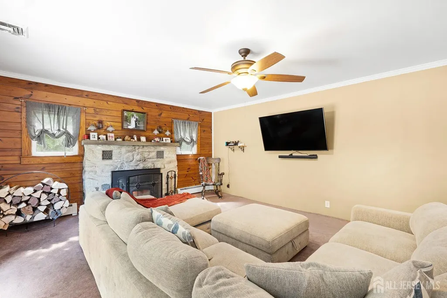
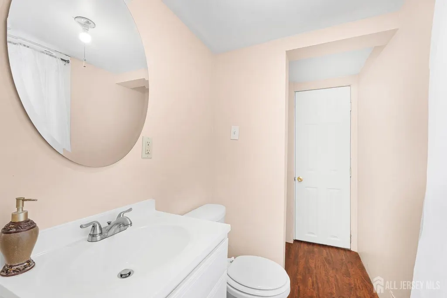
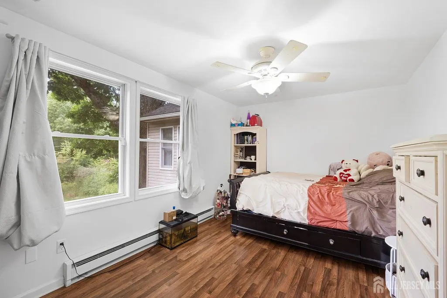
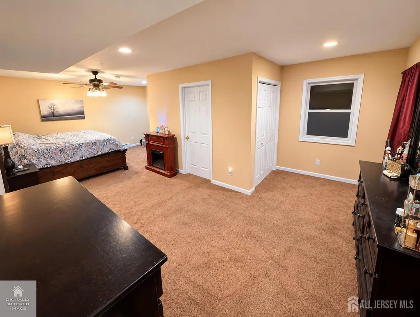
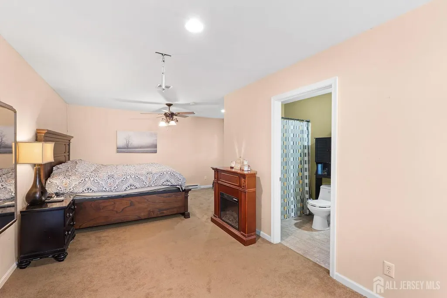
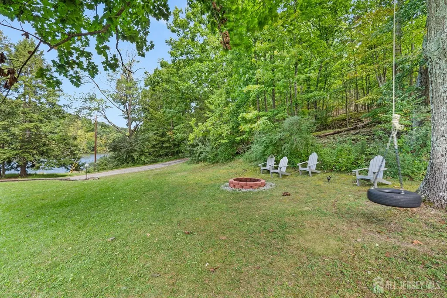
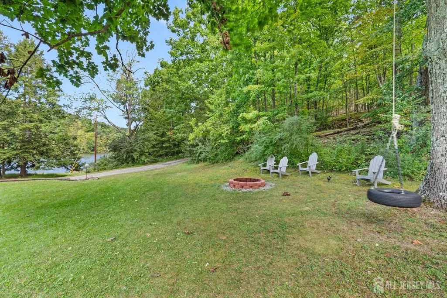
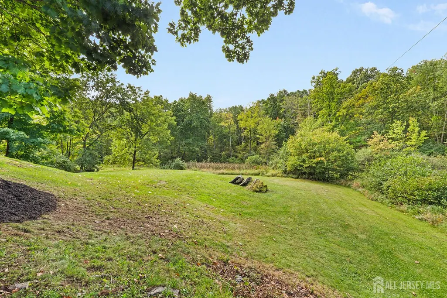
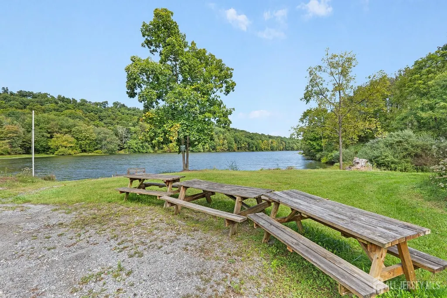
Experience lakefront living at its most peaceful. Welcome to 24 Shore Road, a distinctive custom home tucked away as the last home on a quiet cul-de-sac, offering an exceptional sense of seclusion and serenity. Set on an expansive, level property surrounded by the natural beauty of Lake Windsor, a peaceful 29-acre lake in Sussex County, this one-of-a-kind retreat combines picturesque water views, mature woodlands, and generous indoor and outdoor living spaces for those who appreciate nature, tranquility, and the lakeside lifestyle. Step inside this move-in-ready home and discover beautiful lake and woodland views throughout. A stone-paved patio welcomes you to the entrance, where a spacious foyer and generous coat closet introduce the home's comfortable and thoughtfully designed interior. At the heart of the home is an impressive gourmet kitchen, beautifully appointed with solid-surface flooring, granite countertops, abundant cabinetry, a custom pantry, and an oversized 10' x 4' butcher-block center island offering exceptional space for gathering, meal preparation, and entertaining. Professional-grade appliances include an extra-large refrigerator, Miele double electric ovens, and a Wolf six-burner range with griddle. A picturesque bay window overlooking the woods brings the beauty of the surrounding landscape indoors. The main level offers two generously sized bedrooms with closets, along with multiple spaces designed for entertaining and relaxation. Just off the kitchen, a few steps lead to a versatile game room complete with a full ceramic-tile bath and convenient laundry area. The sun-filled dining room provides a beautiful setting for entertaining, with windows capturing serene views of the surrounding landscape and sliding glass doors opening to the deckperfect for morning coffee, outdoor dining, or simply enjoying the peaceful setting. The dining area also provides convenient access to the oversized two-car garage, while a French door leads to the backyard. An expansive living room creates an inviting gathering space centered around a wood-burning fireplace and is complemented by a convenient bath. From here, step outside to an impressive open landscape designed for relaxation and recreation, featuring a fire pit, expansive lawn, and picturesque wooded surroundings. The generous outdoor space offers exciting possibilities for creating your own private oasis with a pool, playground, gazebo, or additional outdoor entertaining areas. Upstairs, the 25x15 primary suite offers a peaceful retreat complete with a full bath, closet, and adjoining office or potential sitting area. This flexible space can easily become a home office, reading retreat, dressing area, or quiet lounge. Additional highlights include a brand-new 2026 HVAC system, hot-water/electric combination baseboard heating, an oversized two-car garage with workshop space, and two storage sheds. The outdoor setting is where this property truly distinguishes itself. Surro
| Price History | |
|---|---|
| 9/25/2026 | Listed $634,999 |
General Features
| Living Area | 2725 |
|---|---|
| Sewer | Septic Tank |
| Heating | Baseboard,Radiant,Baseboard Hotwater |
| Cooling | Central Air,Ceiling Fan(s),Wall Unit(s),Window Unit(s) |
| Utilities | Propane,Electricity Connected,Natural Gas Connected |
| Roof | Asphalt |
| Zoning | R-5 |
| Year Built | 1960 |
| Stories Count | 2 |
| Levels | Two |
| Property Subtype | Single Family Residence |
| Tax Year | 2025 |
| County | Sussex |
| Property Type | Residential |
| MaintenanceExpense | 500 |
| Full Baths | 2 |
| Status | Active |
| City | Sussex |
| Tax Annual Amount | 9985 |
| Structure Type | Custom Home |
| Living Area Units | Square Feet |
| Standard Status | Active |
| Appliances | Dishwasher,Dryer,Electric Range/Oven,Gas Range/Oven,Microwave,Refrigerator,Oven,Washer,Gas Water Heater |
| Gas Y/N | Propane,Natural Gas |
| Virtual Tour | https://www.propertypanorama.com/instaview/msx/2705187R |
| HOA Fee | 500 |
| Garage Spaces | 2 |
| Architectural Style | Cape Cod,Custom Home |
| Pool Features | Above Ground |
| Pets Allowed | Yes |
| Ownership | Fee Simple |
| Attached Garage | true |
| Subdivision Name | Lake Windsor |
| Garage Y/N | true |
| Total Rooms | 10 |
| Senior Community Y/N | false |
| Carport Y/N | false |
| HOA Fee 2 Frequency | Monthly |
| Property Attached Y/N | false |
| Other Structures | Shed(s) |
| Patio/Porch Features | Porch,Deck,Patio |
| Association Fee Includes | Common Area Maintenance,Snow Removal |
| Assoc Fee Paid Per | Annually |
| HOA | true |
| Waterfront Features | Waterfront |
Interior Features
| Interior Amenities | Entrance Foyer,2 Bedrooms,Kitchen,Laundry Room,Bath Half,Living Room,Bath Full,Media Room,Dining Room,1 Bedroom,Attic,Library/Office,None |
|---|---|
| Flooring | Carpet,Ceramic Tile,Laminate |
| Total Stories | 2 |
| Heating Y/N | true |
| Half Baths | 1 |
| Total Baths | 3 |
| Total Fireplaces | 1 |
| Fireplace Features | Wood Burning |
| Fireplace Y/N | true |
| Total Bedrooms | 3 |
| Kitchen Features | Granite/Corian Countertops,Kitchen Island,Pantry,Eat-in Kitchen |
| Dining Room Features | Formal Dining Room |
| Primary Bedroom Features | Sitting Area,Full Bath |
Exterior Features
| Parking Features | 2 Car Width,Asphalt,Garage,Attached,Built-In Garage,Oversized,Driveway |
|---|---|
| Lot Features | Private,Cul-De-Sac,Waterfront,Waterview |
| Water Source | Private,Well |
| Building Area Total | 2725 |
| Lot Dimensions | -32.00 x 0.00 |
| Other Parking | Oversized Vehicles Allowed |
| Covered Spaces | 2 |
| Exterior Amenities | Barbecue,Open Porch(es),Deck,Patio,Storage Shed,Yard |
| Road Frontage Type | Private Road |
| Waterfront Y/N | true |
Amenities
- Foreclosure
- Views
- Short Sale
- New Construction
- Adult 55+
- Lease To Own
- No HOA Fees
- Furnished
- Primary On Main
- Air Conditioning
- Seller Finance
- Green
- Fixer Upper
- Horse
- Golf
- Fireplace
- Deck
- Garage
- Basement
- Pool
Property vs Single Family Average in 07461
Price
Taxes
Year Built

 The data relating to real estate for sale on this website comes in part from the IDX Program of Garden State Multiple Listing Service, L.L.C. and De Vizio Home Selling Alliance. Real estate listings held by other brokerage firms are marked as IDX listing. Information deemed reliable but not guaranteed. Copyright © 2026 Garden State Multiple Listing Service, L.L.C. All rights reserved. This information is being provided for Consumer's personal, non-commercial use and may not be used for any purpose
 The data relating to real estate for sale on this web-site comes in part from the Internet Listing Display database of the ALL JERSEY MULTIPLE LISTING SYSTEM, INC. Real estate listings held by brokerage firms other than this site-owner are marked with the ILD logo. The ALL JERSEY MULTIPLE LISTING SYSTEM, INC. does not warrant the accuracy, quality, reliability, suitability, completeness, usefulness or effectiveness of any information provided.
The information being provided is for consumers' personal,
The data relating to real estate for sale on this web-site comes in part from the Internet Listing Display database of the ALL JERSEY MULTIPLE LISTING SYSTEM, INC. Real estate listings held by brokerage firms other than this site-owner are marked with the ILD logo. The ALL JERSEY MULTIPLE LISTING SYSTEM, INC. does not warrant the accuracy, quality, reliability, suitability, completeness, usefulness or effectiveness of any information provided.
The information being provided is for consumers' personal,
 All information is believed to be accurate but is not guaranteed. Protected by Copyright© 2026 and is owned either by the Monmouth County Association of REALTORS; or by the developers of the software, Kunversion, LLC. All rights reserved. Each office independently owned and operated.
The New Jersey Real Estate Commission requires every licensed broker or salesperson with whom you list your property to give you a copy of this notice. The purpose is to help you comply with the New Jersey Law
All information is believed to be accurate but is not guaranteed. Protected by Copyright© 2026 and is owned either by the Monmouth County Association of REALTORS; or by the developers of the software, Kunversion, LLC. All rights reserved. Each office independently owned and operated.
The New Jersey Real Estate Commission requires every licensed broker or salesperson with whom you list your property to give you a copy of this notice. The purpose is to help you comply with the New Jersey Law
 © BRIGHT, All Rights Reserved
