
Price Reduction - Primary on Main
Address
74 Woosamonsa Road, Pennington, NJ
Price
$ 999,999
Property Attributes
- MLS#2702088R
- TypeSingle Family
- Listing Status Active
- CountyMercer
- CityPennington
- NeighborhoodHopewell
- Zip08534
- StyleCustom Home, Two Story
- Year Built2025
- Taxes$ 6370
- Price$ 999,999
- Bedrooms3
- Full Bathrooms3
- Half Bathrooms1
- Sqr Footage2732
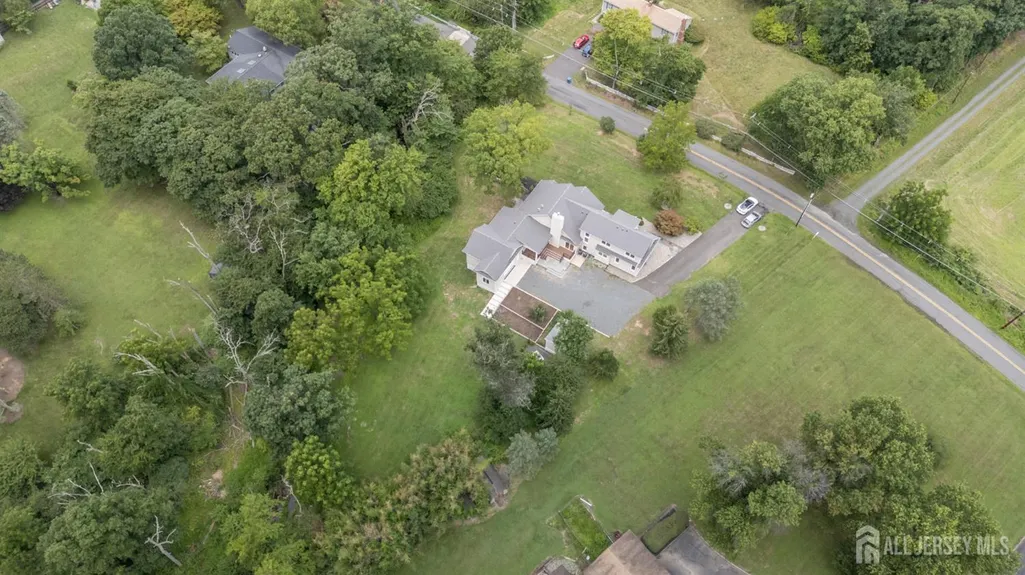
- Lot Size1.16 Acres
Data Source:
All Jersey MLS
Property Description
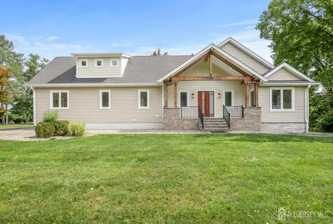
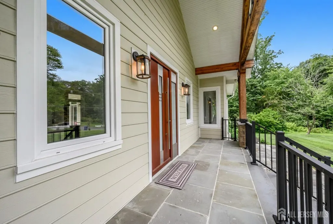
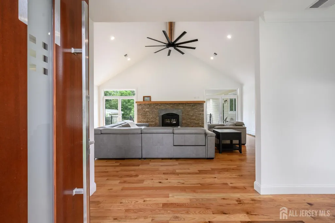
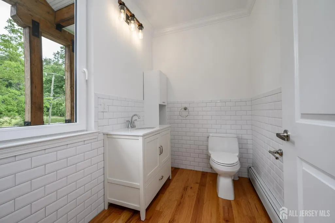
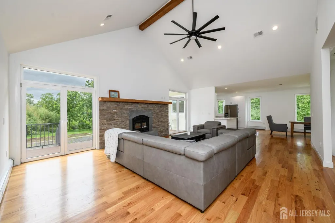
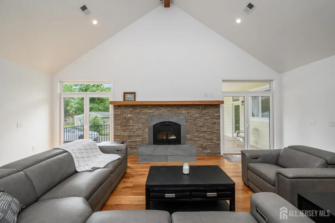
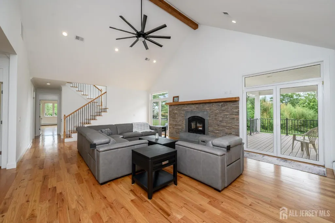
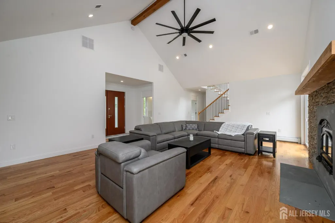
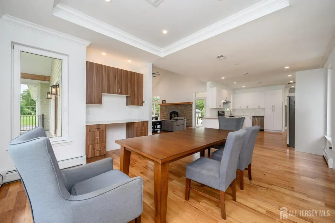
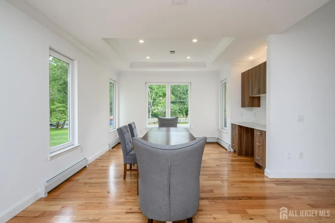
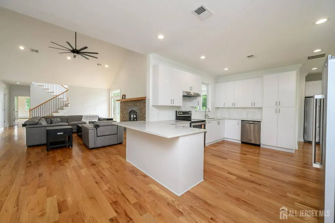
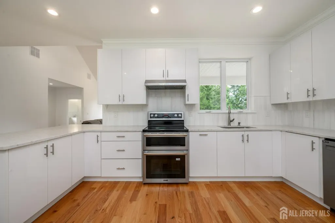
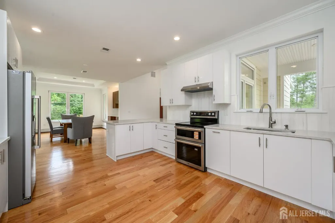
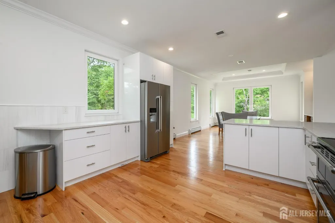
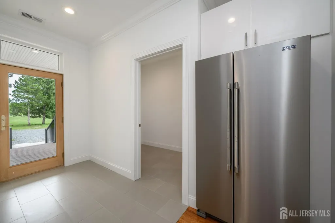
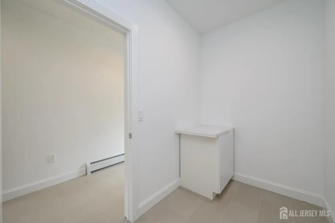
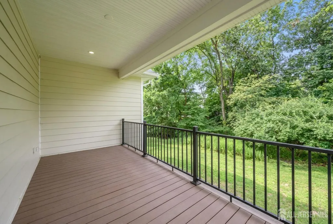
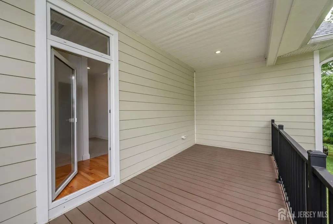
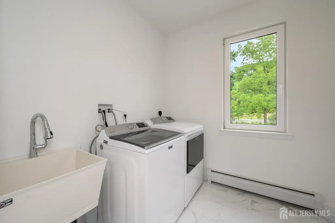
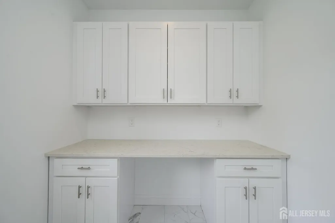
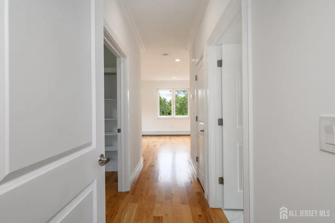
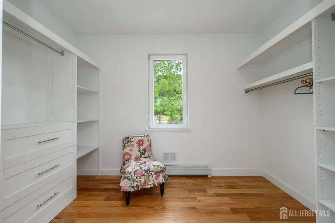
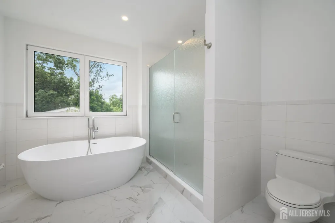
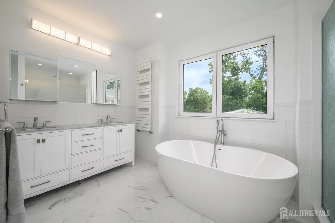
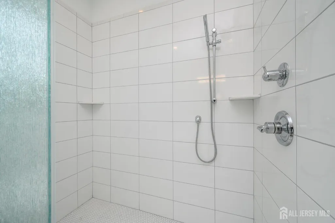
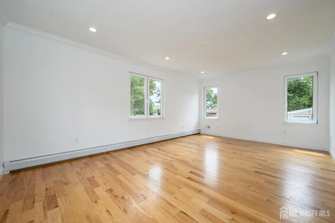
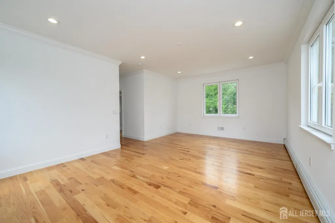
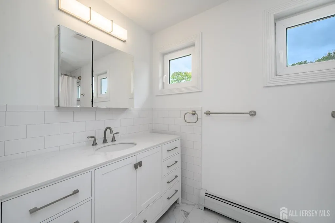
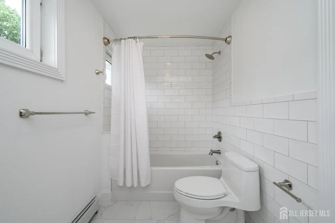
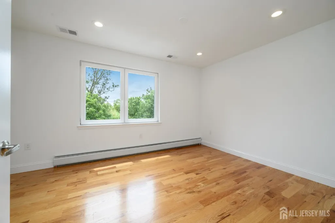
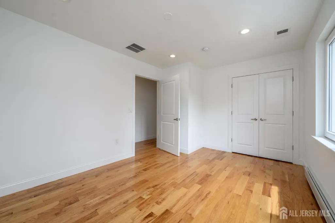
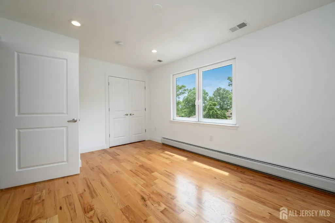
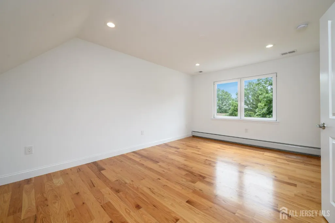
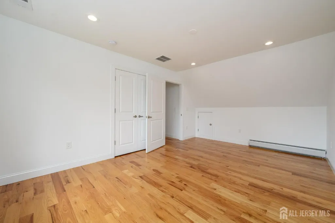
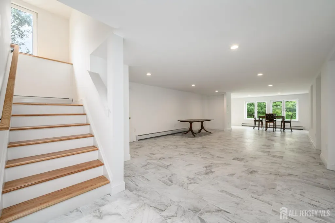
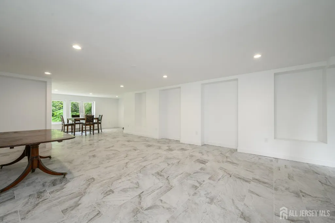
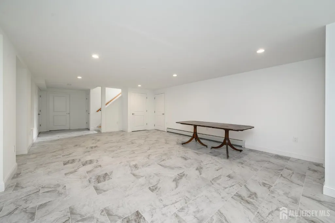
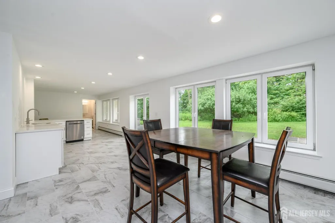
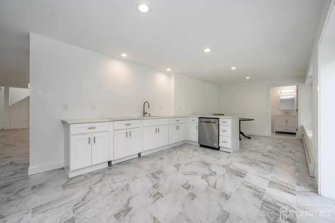
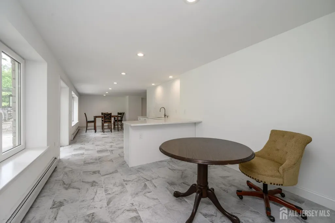
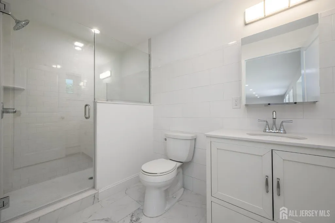
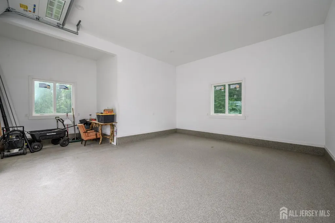
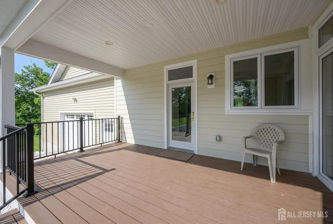
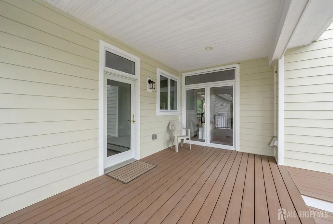
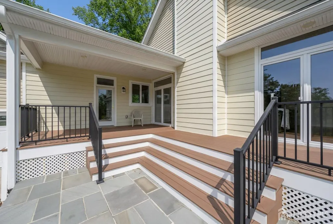
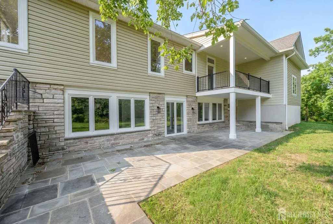
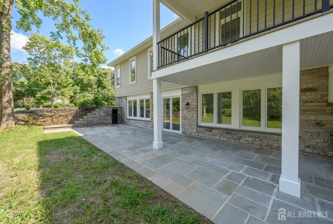
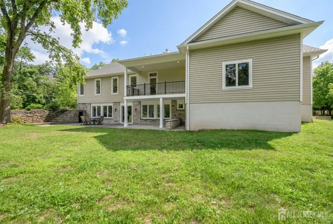
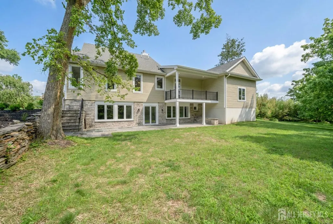
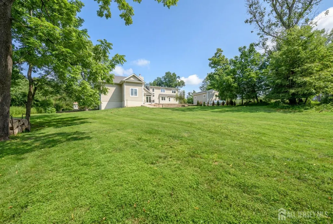
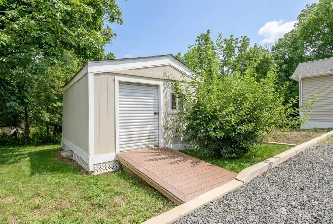

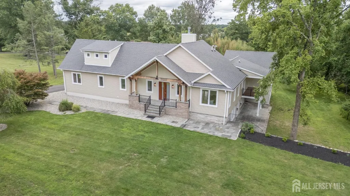
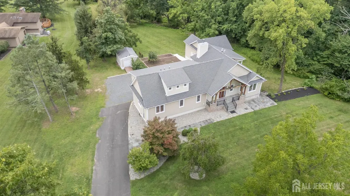
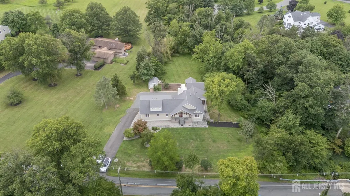
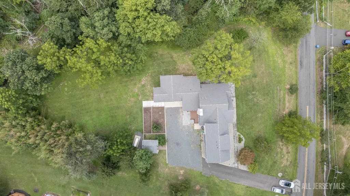
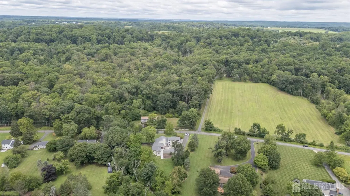

Look no further! Beautiful Brand New Construction 3 Bed 3.5 Bath Custom Home with Master Suite, Walk-out Finished Basement, and Oversized 2 Car Garage in desirable Pennington is sure to impress! Meticulously designed inside and out with curb appeal and plenty of modern upgrades all through, move-in-ready and waiting for you. Foyer entry gives way to a spacious and sophisticated interior with generous room sizes, hardwood floors that shine, elegant crown moldings, recessed lighting, and tons of natural light all through. Large open family room is the heart of the home, adorned with a soaring cathedral ceiling, cozy wood burning fireplace, and dual slider to the rear balcony. Large open living/dining combo makes for seamless living and entertaining. Upgraded gourmet eat-in-kitchen offers sleek SS appliances, gorgeous quartz counters that shine, a delightful breakfast bar, ample cabinet storage, and bonus walk-in pantry. First floor Master Suite makes for easy one level living, boasting its own custom walk-in closet and spa-like ensuite bath with dual sinks, soaking tub and stall shower. Convenient 1/2 bath, dedicated laundry room, a versatile storage room and mud room round out the main level of this gem. Head upstairs to find the main full bath along with 2 generous bedrooms. An unfinished attic is accessible from the 2nd floor hallway. Huge finished walk-out basement is an added bonus, featuring sleek tiled flooring, holding a large multi-use rec room, living area, 2nd kitchen, and additional full bath. Oversized 2 car garage protects from the elements, and there is plent of on-site parking. The plush outdoor area holds a balcony and partially covered patio, along with a storage shed and plenty of extra space to play. All of this and more, ready and waiting for you. Don't miss out! Truly a Move-in-Ready MUST SEE!!
| Price History | |
|---|---|
| 8/7/2026 | Listed $1,095,000 |
| 9/21/2026 | 9$999,999 |
General Features
| Living Area | 2732 |
|---|---|
| Sewer | Septic Tank |
| Heating | Baseboard Hotwater |
| Cooling | Central Air,Zoned |
| Utilities | Propane,Electricity Connected |
| Roof | Asphalt |
| Zoning | VRC |
| Year Built | 2025 |
| Stories Count | 2 |
| Levels | Two |
| Property Subtype | Single Family Residence |
| Tax Year | 2025 |
| County | Mercer |
| Property Type | Residential |
| Full Baths | 3 |
| Status | Active |
| City | Pennington |
| Lot Size Square Feet | 50530 |
| Tax Annual Amount | 6370 |
| Structure Type | Custom Home |
| Living Area Units | Square Feet |
| Standard Status | Active |
| Appliances | Dishwasher,Dryer,Electric Range/Oven,Exhaust Fan,Refrigerator,Washer |
| Gas Y/N | Propane |
| Electric | 240 Volt(s),200 Amp(s) |
| Garage Spaces | 2 |
| Architectural Style | Custom Home,Two Story |
| Pool Features | None |
| Ownership | Fee Simple |
| Attached Garage | true |
| Subdivision Name | Hopewell |
| Garage Y/N | true |
| Total Rooms | 9 |
| Senior Community Y/N | false |
| Carport Y/N | false |
| HOA Fee 2 Frequency | Monthly |
| Property Attached Y/N | false |
| Other Structures | Shed(s) |
| Patio/Porch Features | Porch,Deck,Patio |
| Primary Bedroom Level | First |
Interior Features
| Interior Amenities | Cathedral Ceiling(s),High Ceilings,1 Bedroom,Entrance Foyer,Kitchen,Laundry Room,Bath Half,Living Room,Bath Full,Storage,Dining Room,Family Room,2 Bedrooms,Attic,None,Additional Bath,Other Room(s) |
|---|---|
| Flooring | Ceramic Tile,Wood |
| Total Stories | 2 |
| Heating Y/N | true |
| Half Baths | 1 |
| Total Baths | 4 |
| Basement | Finished,Bath Full,Other Room(s),Daylight,Recreation Room,Storage Space,Interior Entry,Utility Room,Kitchen |
| Total Fireplaces | 1 |
| Fireplace Features | Wood Burning |
| Fireplace Y/N | true |
| Total Bedrooms | 3 |
| Kitchen Features | 2nd Kitchen,Granite/Corian Countertops,Breakfast Bar,Pantry,Eat-in Kitchen,Separate Dining Area |
| Dining Room Features | Formal Dining Room |
| Primary on Main | 152.25 |
| Second Bedroom Length | 14.5 |
| Second Bedroom Width | 10.5 |
| Bedroom 3 Area | 201.708333333 |
| Bedroom 3 Length | 11.75 |
| Bedroom 3 Width | 17.166666666 |
| Dining Room Area | 15 |
| Dining Room Width | 23.583333333 |
| Family Room Area | 455.277777777 |
| Family Room Length | 2410 |
| Primary Bedroom Area | 294 |
| Primary Bedroom Features | 1st Floor,Full Bath,Walk-In Closet(s) |
| Primary Bedroom Length | 14 |
| Primary Bedroom Width | 21 |
| Family Room Width | 184 |
| Dining Room Area | 353.75 |
| Kitchen Area | 160.416666666 |
| Kitchen Length | 12.833333333 |
| Kitchen Width | 12.5 |
Exterior Features
| Parking Features | 1 Car Width,Additional Parking,Asphalt,Garage,Attached,Oversized |
|---|---|
| Lot Features | Rural Area,Level,Wooded |
| Water Source | Private,Well |
| Lot Size Area | 1.16 |
| Building Area Total | 2732 |
| Lot Dimensions | 0.00 x 0.00 |
| Lot Size Acres | 1.16 |
| Covered Spaces | 2 |
| Exterior Amenities | Open Porch(es),Deck,Patio,Storage Shed,Yard |
Amenities
- Foreclosure
- Views
- Short Sale
- New Construction
- Adult 55+
- Lease To Own
- No HOA Fees
- Furnished
- Primary On Main
- Air Conditioning
- Seller Finance
- Green
- Fixer Upper
- Horse
- Golf
- Fireplace
- Deck
- Garage
- Basement
- Pool
Property vs Single Family Average in 08534
Price
Taxes
Year Built


 The data relating to real estate for sale on this website comes in part from the IDX Program of Garden State Multiple Listing Service, L.L.C. and De Vizio Home Selling Alliance. Real estate listings held by other brokerage firms are marked as IDX listing. Information deemed reliable but not guaranteed. Copyright © 2026 Garden State Multiple Listing Service, L.L.C. All rights reserved. This information is being provided for Consumer's personal, non-commercial use and may not be used for any purpose
 All information is believed to be accurate but is not guaranteed. Protected by Copyright© 2026 and is owned either by the Monmouth County Association of REALTORS; or by the developers of the software, Kunversion, LLC. All rights reserved. Each office independently owned and operated.
The New Jersey Real Estate Commission requires every licensed broker or salesperson with whom you list your property to give you a copy of this notice. The purpose is to help you comply with the New Jersey Law
All information is believed to be accurate but is not guaranteed. Protected by Copyright© 2026 and is owned either by the Monmouth County Association of REALTORS; or by the developers of the software, Kunversion, LLC. All rights reserved. Each office independently owned and operated.
The New Jersey Real Estate Commission requires every licensed broker or salesperson with whom you list your property to give you a copy of this notice. The purpose is to help you comply with the New Jersey Law
 © BRIGHT, All Rights Reserved
