
Open House Sat, Sep 26th 12:00 PM - 3:00 PM - Primary on Main




Address
13 Kingsbridge Drive, Burlington, NJ
Price
$ 537,777
Property Attributes
- MLS#NJBL2120190
- TypeSingle Family
- Listing Status ACTIVE
- CountyBURLINGTON
- CityBurlington
- AreaBurlington Twp
- NeighborhoodStonebridge
- Zip08016
- StyleBi-level
- Year Built1961
- Taxes$ 6943
- Price$ 537,777
- Bedrooms4
- Full Bathrooms2
- Half Bathrooms1
- Sqr Footage2050
- Lot Size0.19 Acres
Data Source:
Bright MLS
Property Description
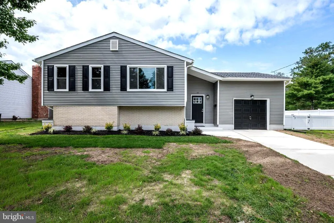
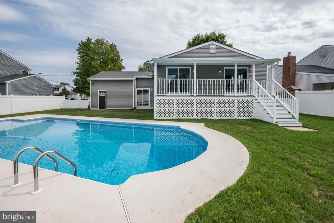
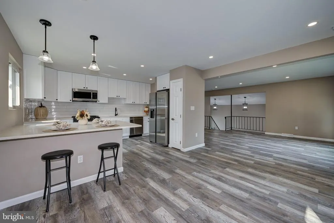
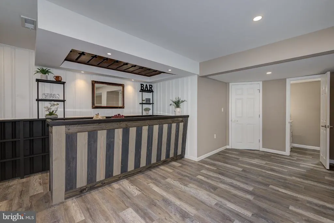
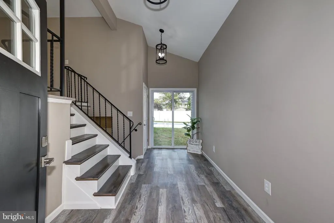
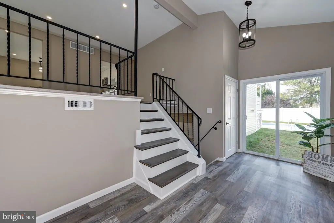
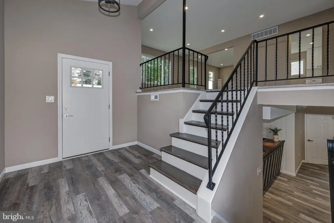
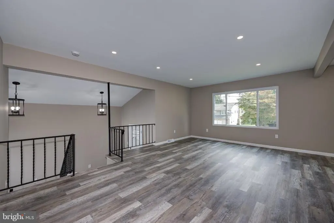
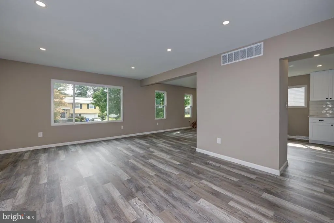
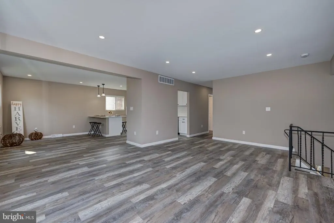
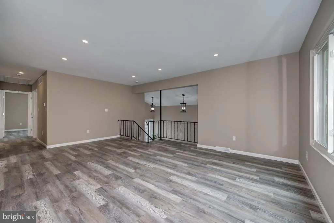
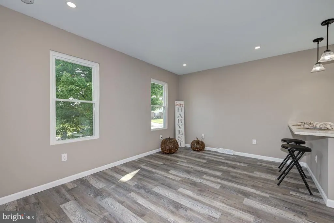
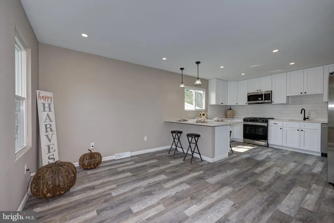
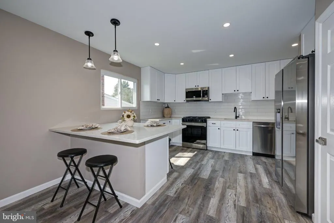
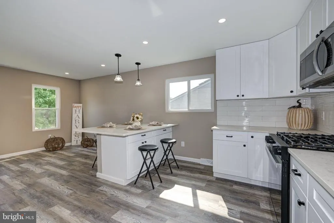
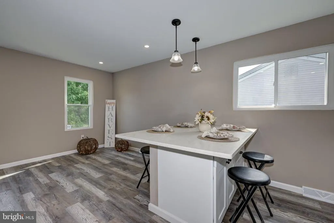
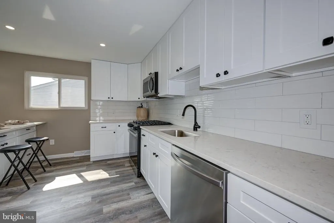
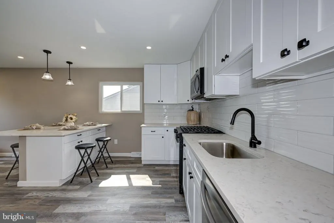
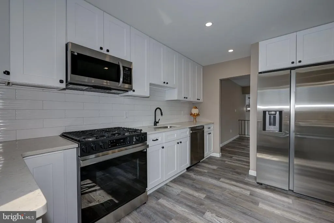
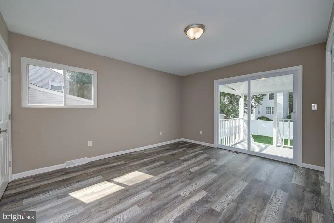
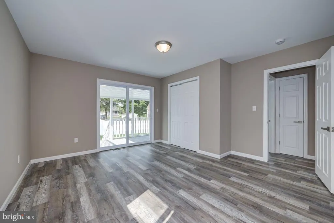
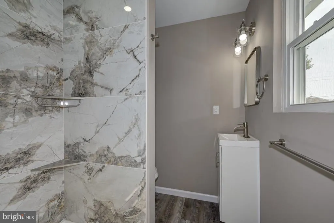
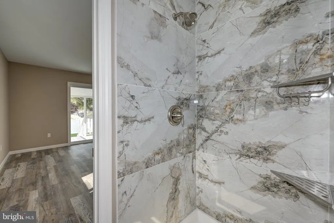
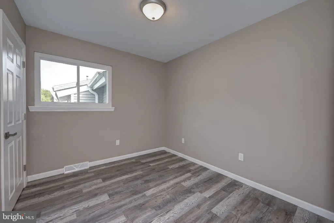
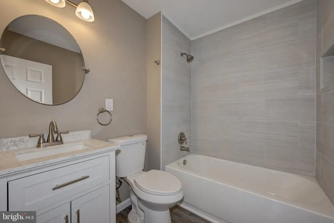
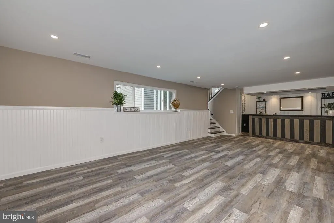
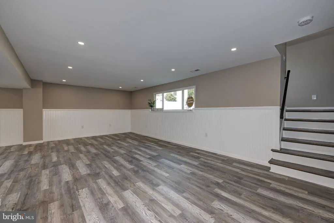
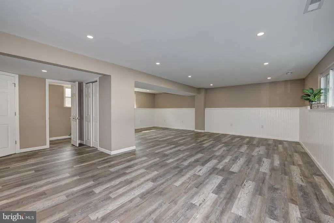
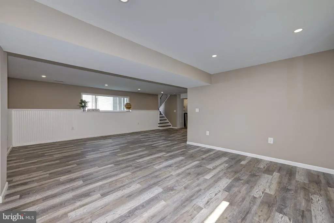
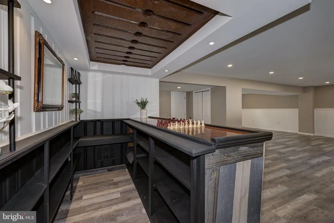
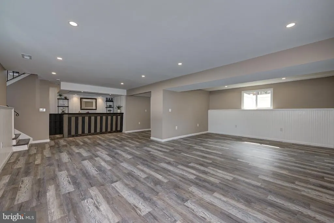
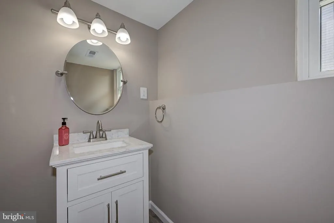
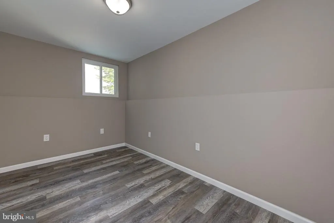
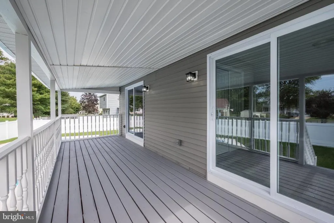
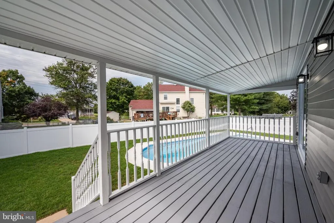
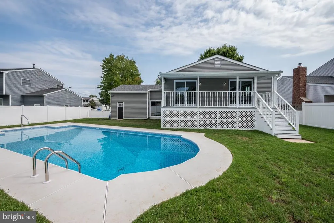
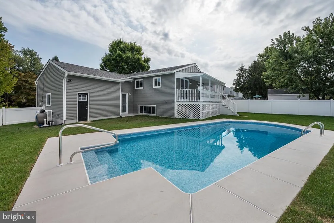
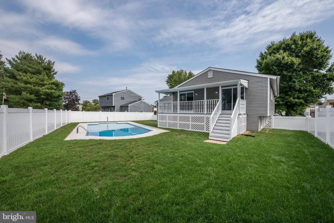
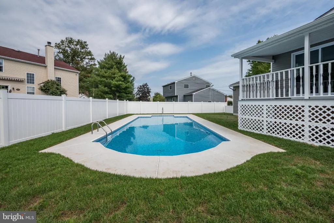
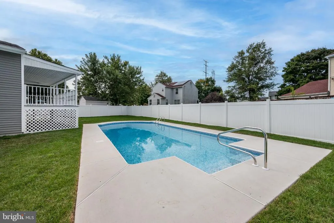
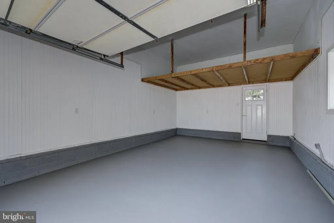
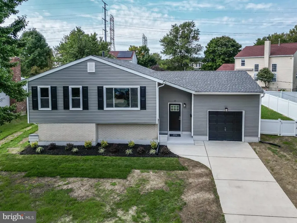
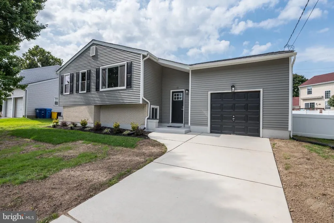
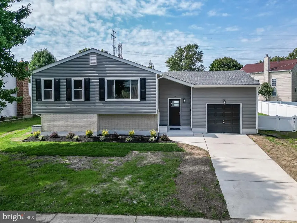
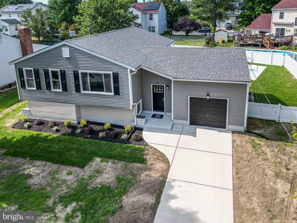
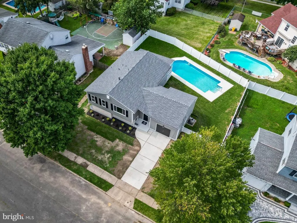
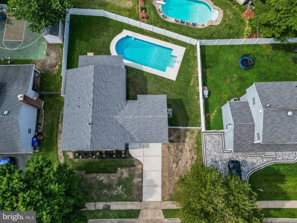
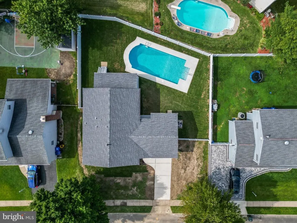
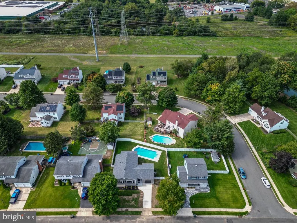
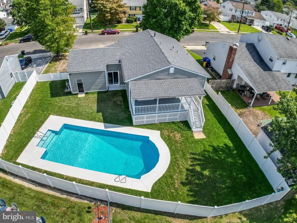
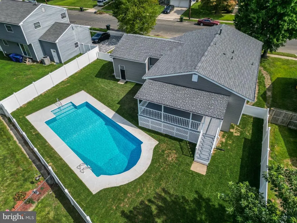
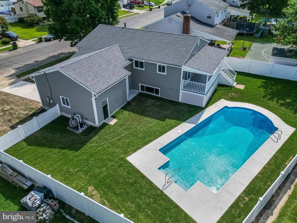
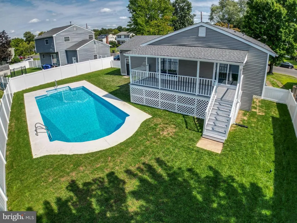
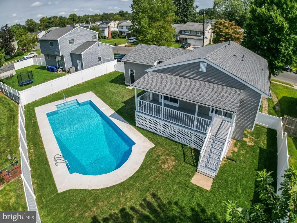
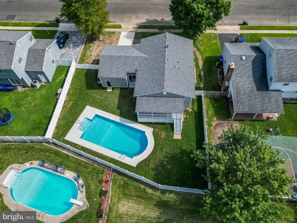
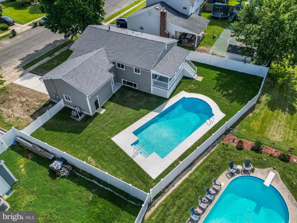
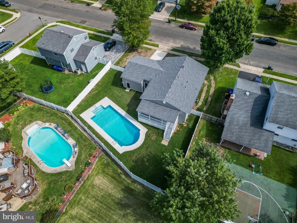
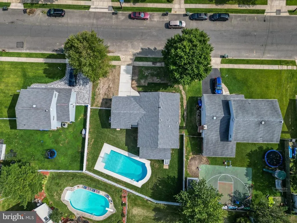
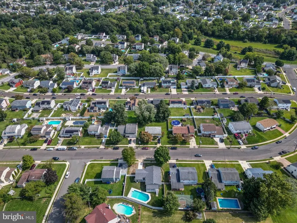
Your Search STOPS HERE!!Waiting for YOU is this Gorgeous Bi-Level Home with 4 Bedrooms & 2.5 Baths and it has been Completely Renovated! Also a new In-Ground Pool!! Located in the established Stonebridge Neighborhood of Burlington Twp. Upon entering the home you are greeted by a bright & spacious foyer. Heading to the upper level, you will find the main living area, which includes an open Living and Dining room, an Updated Kitchen with white soft close Cabinets, Quartz counters, tiled backsplash, ALL NEW Stainless Steel Appliances including a 36" Refrigerator with Ice Maker, a breakfast bar, and pantry. New luxury vinyl plank flooring flows throughout this entire living space. As you walk through, take notice of all the new contemporary lighting and plenty of recessed lighting as well! All tastefully done! There are three bedrooms on this level starting with the primary bedroom. It has its own primary bath complete with a stand-alone tiled shower and there are sliding glass doors providing access to the covered porch which overlooks the built in pool! Second bedroom also has sliding glass doors providing its own access to the porch. Finishing off this level with the third bedroom and main full bathroom featuring a tiled tub shower. Onto the lower level, the luxury vinyl flooring continues throughout. This LARGE Family Room is the perfect space for entertaining and includes a Custom Built-in BAR area. The Bar includes a bar top with built-in board games for checkers/chess and backgammon, shelving and a wooden glass rack secured in the ceiling. There is plenty of recessed lighting and beadboard paneling half way up the family room walls. Also located on this level is a half bath, the fourth bedroom, and a spacious laundry room with a brand new washer and dryer! Outside A Brand New In Ground Pool and Pool Filter, with a New Concrete Border!Spacious Attached Covered Porch! Yard enclosed with New Vinyl Privacy Fencing! All New Water Proof Luxary Vinyl Plank Flooring! Finished One Car Garage! New Concrete Driveway! Roof is new! New Siding! New Electrical Panel and Wiring throughout! New Hot Water Heater! Make your appointment today! This one won't last long!!
| Price History | |
|---|---|
| 9/19/2026 | Listed $537,777 |
General Features
| Living Area | 2050 |
|---|---|
| Sewer | Public Sewer |
| Heating | Forced Air |
| Cooling | Window Unit(s) |
| Possession | Immediate |
| Roof | Architectural Shingle |
| Appliances | Refrigerator,Dishwasher,Oven/Range - Gas,Microwave |
| Zoning | R-12 |
| Garage Spaces | 1.00 |
| Patio/Porch Features | Deck(s) |
| Architectural Style | Bi-level |
| Pool Features | In Ground |
| Construction Materials | Vinyl Siding |
| School District | BURLINGTON TOWNSHIP |
| Year Built | 1961 |
| Levels | 2 |
| Tax Year | 2024 |
| Ownership | Fee Simple |
| Cool Fuel | Electric |
| Accessibility | None |
| County | BURLINGTON |
| New Construction | No |
| Property Type | Residential |
| HOA | No |
| Subdivision Name | STONEBRIDGE |
| Garage Y/N | Yes |
| Water Access Y/N | No |
| Other Structures | Above Grade,Below Grade |
| Full Baths | 2 |
| Status | ACTIVE |
| Directions | Rt 130 to Kingsbridge Drive |
| City | BURLINGTON |
| Disclosures | Prop Disclosure |
| Senior Community Y/N | No |
| MLS Area | Burlington Twp (20306) |
| Lot Size Units | Square Feet |
| Lot Size Square Feet | 8276.00 |
| Tax Assessed Value | 229500.0 |
| Tax Annual Amount | 6943.0 |
| Structure Type | Detached |
| Condo/Coop Association fee Y/N | No |
| Bathrooms Full Main Level | 2 |
| Bathrooms Count Main Level | 2.00 |
| Price Per Sq Ft Total AG | 262.33 |
| Acceptable Financing | Cash,Conventional,FHA,VA |
| Vacation Rental Y/N | No |
| Virtual Tour | https://my.matterport.com/show/?m=fvRPpp51RfS |
| Total SQFT | 2050 |
| Standard Status | Active |
| Year Built Source | Estimated |
| Tax Lot | 00002 |
Interior Features
| Interior Amenities | Dining Area,Primary Bath(s),Recessed Lighting,Upgraded Countertops,Wet/Dry Bar,Bathroom - Walk-In Shower,Bathroom - Tub Shower,Bar,Pantry |
|---|---|
| Heating Fuel | Natural Gas |
| Basement | Partially Finished |
| Flooring | Ceramic Tile,Luxury Vinyl Plank |
| Hot Water | Electric |
| Basement (Y/N) | Yes |
| Heating Y/N | Yes |
| Above Grade Finished Area | 2050 |
| Half Baths | 1 |
| Central Air Y/N | No |
| Total Bedrooms | 4 |
| Main Level Bedrooms | 3 |
| Below Grade Finished Area Unit Type | Square Feet |
| LivingAreaSource | Assessor |
| Laundry Type | Lower Floor |
| Bedrooms Count All Lower Levels | 1 |
| Bedrooms Count Lower Level 1 | 1 |
| Bathrooms Half Lower Level 1 | 1 |
| Bathrooms Half All Lower Levels | 1 |
| Bathrooms Count Lower Level 1 | 1.00 |
| Bathrooms Count All Lower Levels | 1 |
| Above Grade Finished Area Unit Type | Square Feet |
| Total Baths | 3 |
Exterior Features
| Exterior Amenities | Exterior Lighting,Street Lights,Sidewalks |
|---|---|
| Pool | Yes - Personal |
| Water Source | Public |
| Inclusions | Kitchen Appliances,Washer/Dryer,Pool and Pool Equipment |
| Total Parking Spaces | 1 |
| Garage Features | Garage - Front Entry |
| Type of Parking | Attached Garage,Driveway |
| Foundation Details | Block |
| Water View Y/N | No |
| Lot Size Acres | 0.19 |
| Lot Size Source | Estimated |
| Waterfront Y/N | No |
| Land Assessed Value | 61000.00 |
| Navigable Water Y/N | No |
| Water Oriented Y/N | No |
| # of Attached Garage Spaces | 1 |
Amenities
- Foreclosure
- Views
- Short Sale
- New Construction
- Adult 55+
- Lease To Own
- No HOA Fees
- Furnished
- Primary On Main
- Air Conditioning
- Seller Finance
- Green
- Fixer Upper
- Horse
- Golf
- Fireplace
- Deck
- Garage
- Basement
- Pool
Property vs Single Family Average in 08016
Price
Taxes
Year Built
Visits


 The data relating to real estate for sale on this website comes in part from the IDX Program of Garden State Multiple Listing Service, L.L.C. and De Vizio Home Selling Alliance. Real estate listings held by other brokerage firms are marked as IDX listing. Information deemed reliable but not guaranteed. Copyright © 2026 Garden State Multiple Listing Service, L.L.C. All rights reserved. This information is being provided for Consumer's personal, non-commercial use and may not be used for any purpose
 All information is believed to be accurate but is not guaranteed. Protected by Copyright© 2026 and is owned either by the Monmouth County Association of REALTORS; or by the developers of the software, Kunversion, LLC. All rights reserved. Each office independently owned and operated.
The New Jersey Real Estate Commission requires every licensed broker or salesperson with whom you list your property to give you a copy of this notice. The purpose is to help you comply with the New Jersey Law
All information is believed to be accurate but is not guaranteed. Protected by Copyright© 2026 and is owned either by the Monmouth County Association of REALTORS; or by the developers of the software, Kunversion, LLC. All rights reserved. Each office independently owned and operated.
The New Jersey Real Estate Commission requires every licensed broker or salesperson with whom you list your property to give you a copy of this notice. The purpose is to help you comply with the New Jersey Law
 © BRIGHT, All Rights Reserved
