
Open House Sat, Sep 26th 2:00 PM - 4:00 PM
Address
118 Essex Ave, Glen Ridge Boro Twp., NJ
Price
$ 879,000
Property Attributes
- MLS#4053755
- TypeSingle Family
- Listing Status Active
- CountyESSEX
- CityGlen Ridge Boro Twp.
- AreaGlen Ridge Boro Twp.
- Zip07028
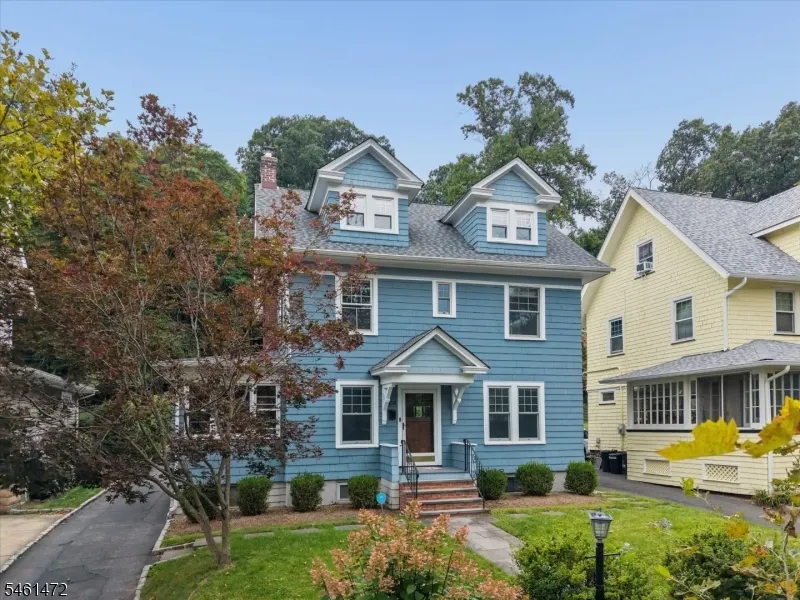
- StyleColonial
- Year Built1916
- Taxes$ 19820
- Price$ 879,000
- Bedrooms4
- Full Bathrooms2
- Half Bathrooms1
- Lot Size0.23 Acres
Data Source:
Garden State MLS (GSMLS)
Property Description
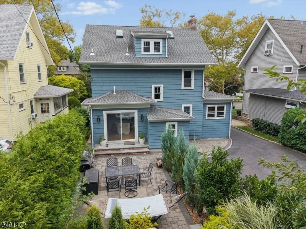
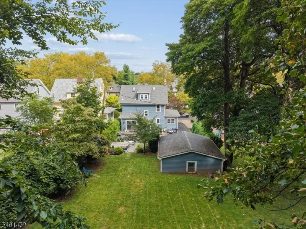
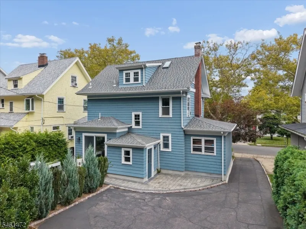
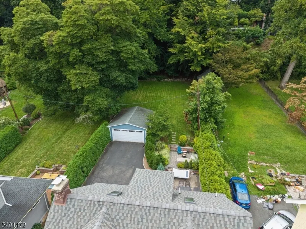
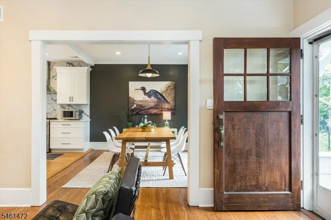
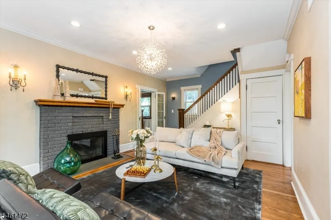
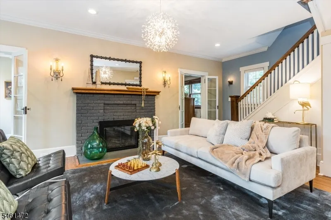
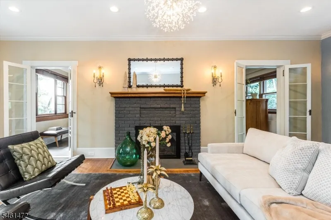
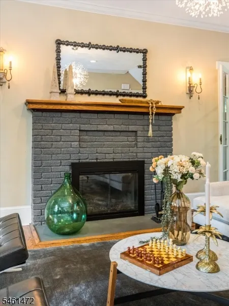
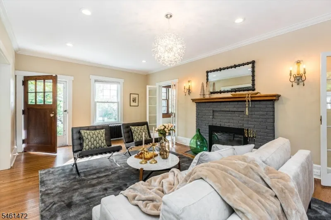
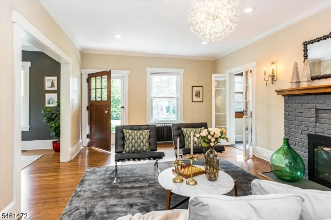
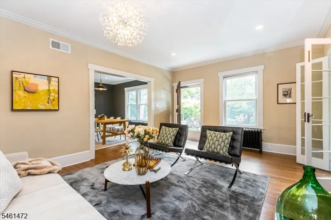
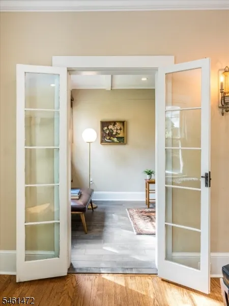
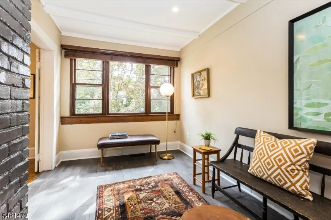
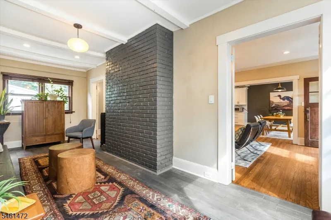
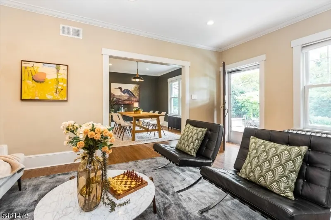
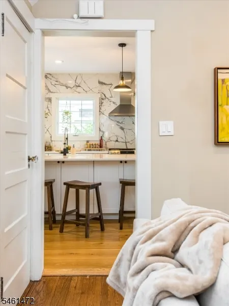
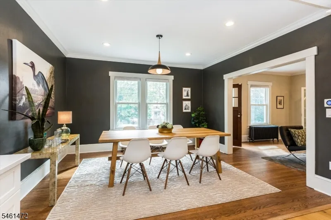
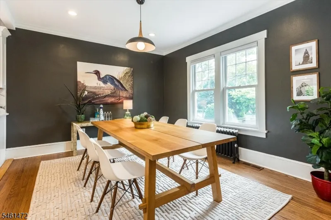
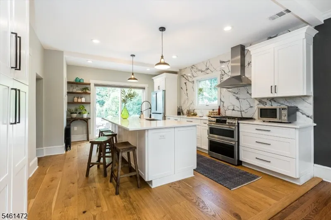
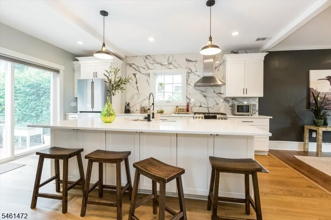
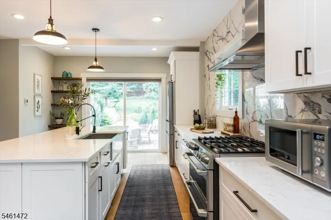
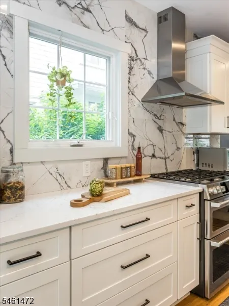
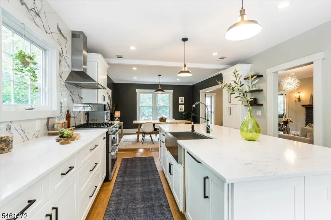
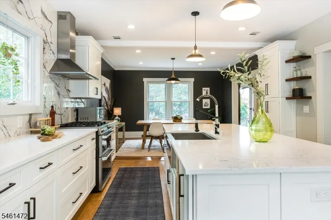
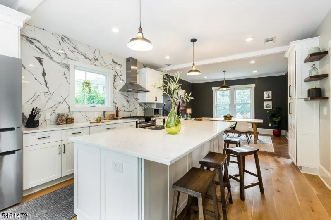
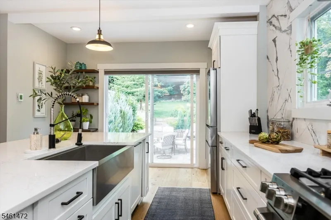
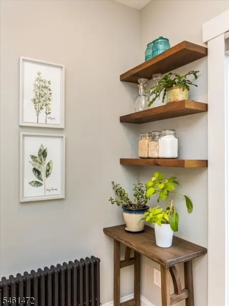
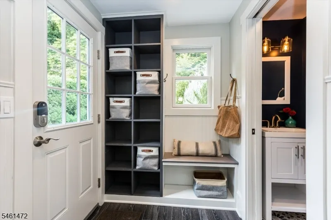
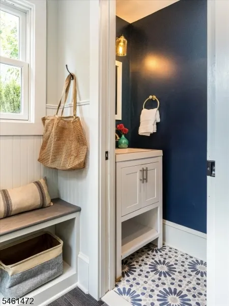
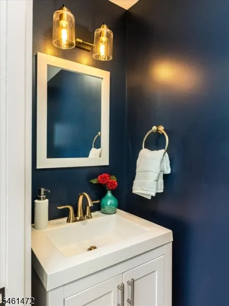
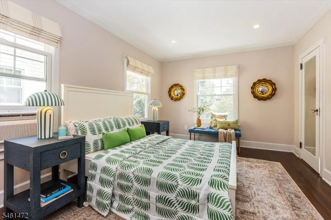
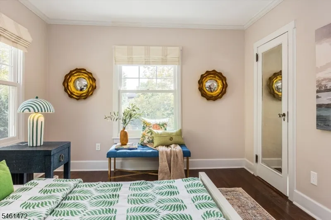
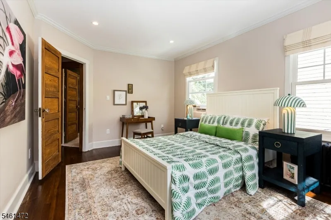
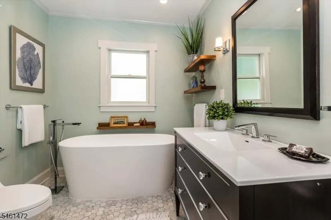
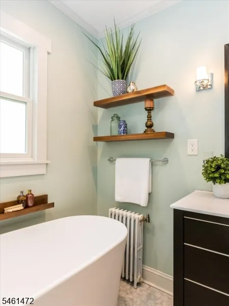
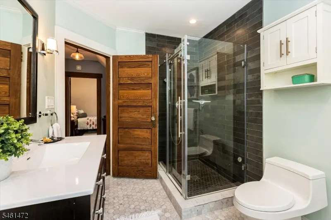
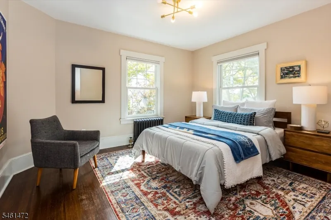
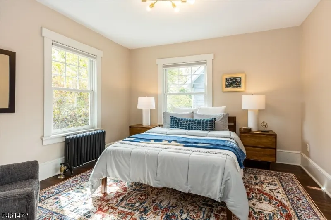
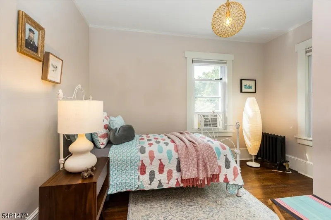
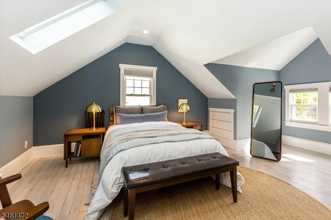
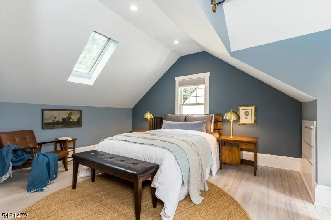
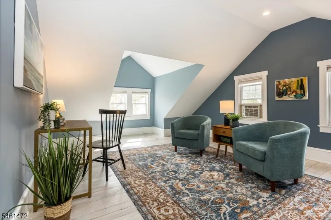
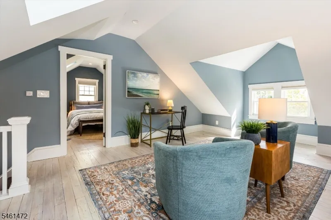
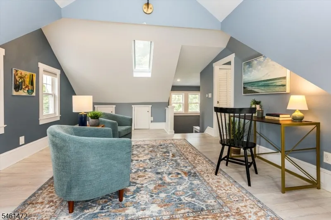
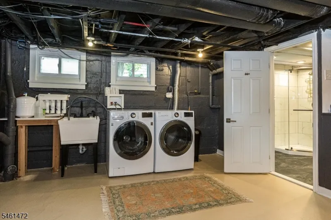
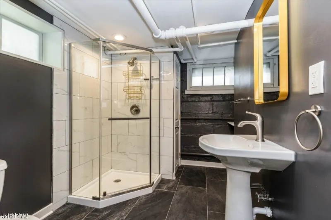
118 Essex Ave: A beautifully updated Glen Ridge Colonial where classic charm meets modern design, with an exceptional outdoor setting that truly sets this home apart. Thoughtful renovations, generous living spaces, and a spectacular terraced garden create an inviting retreat both inside and out. The main level centers around an impressive custom kitchen featuring premium quartz countertops, walnut shelving, high-end stainless-steel appliances, and a substantial island with farmhouse sink and breakfast seating. The adjacent dining room features sliding glass doors which open to the tiered patio. A spacious living room with a relined wood-burning fireplace provides a warm gathering space, while the heated sunroom offers another versatile place to relax. A mudroom and radiant-heated powder room add everyday convenience. Three bedrooms occupy the second floor, along with a renovated full bath with a solid-resin soaking tub, marble flooring, and basalt-tiled shower. The third floor has a fourth bedroom along with a generous flex space, illuminated by new skylights and windows and ideal for an office, studio, playroom, or den. The finished lower level adds a full bath, laundry and additional flexible space for guests or recreation. A two-car garage completes the package. Recent improvements include Andersen windows, roof and gutters, 200-amp electrical service, and central air on the first floor. This is a home that combines character, comfort, and effortless everyday living.
| Middle School | High School |
|---|---|
| Ridgewood Middle School | Glen Ridge High School |
| Price History | |
|---|---|
| 9/18/2026 | Listed $879,000 |
General Features
| Sewer | Public Sewer |
|---|---|
| Heating | 1 Unit,Radiant - Hot Water,Radiators - Steam |
| Cooling | 1 Unit,Central Air,See Remarks,Window A/C(s) |
| Utilities | Electric,Gas-Natural |
| Possession | Closing |
| Roof | Asphalt Shingle |
| Appliances | Dishwasher,Dryer,Kitchen Exhaust Fan,Range/Oven-Gas,Refrigerator,Washer,Water Filter |
| Garage Spaces | 2 |
| Architectural Style | Colonial |
| Year Built | 1916 |
| Garage | Detached Garage,Garage Door Opener |
| Township | Glen Ridge Boro Twp. |
| Easement | Unknown |
| Tax Year | 2025 |
| Ownership | Fee Simple |
| County | Essex |
| Total Rooms | 9 |
| Full Baths | 2 |
| Status | Active |
| Directions | Essex Avenue between Comley Pl and Warren St |
| High School | GLEN RIDGE |
| Tax Annual Amount | 19820 |
| Middle/Junior High School | RIDGEWOOD |
| Drive | 1 Car Width |
| Standard Status | Active |
| Tax Assessed Value | 1028300 |
| Town # | 1608 |
| Tax Lot | 16 |
| Primary Style | Colonial |
| Sub Property Type | Single Family |
| Community Living | No |
Interior Features
| Basement | Finished-Partially,Full |
|---|---|
| Flooring | Tile,Wood |
| Total Fireplaces | 1 |
| Fireplace Features | Living Room,Wood Burning |
| Fuel Type | Gas-Natural |
| Half Baths | 1 |
| Total Bedrooms | 4 |
| Kitchen Features | Breakfast Bar,Center Island |
| RoomDiningFeatures | Formal Dining Room |
| Level 3 Rooms | 1 Bedroom,Family Room |
| Level 2 Rooms | 3 Bedrooms,Bath Main |
| Level 1 Rooms | DiningRm,Kitchen,LivingRm,MudRoom,PowderRm,Sunroom |
Exterior Features
| Exterior Amenities | Patio |
|---|---|
| Pool | No |
| Lot Features | Level Lot |
| Water Source | Public Water |
| Exterior Description | Wood Shingle |
| Lot Dimensions | 50X200 |
| Lot Size Acres | 0.23 |
Amenities
- Foreclosure
- Views
- Short Sale
- New Construction
- Adult 55+
- Lease To Own
- No HOA Fees
- Furnished
- Primary On Main
- Air Conditioning
- Seller Finance
- Green
- Fixer Upper
- Horse
- Golf
- Fireplace
- Deck
- Garage
- Basement
- Pool
Property vs Single Family Average in 07028
Price
Taxes
Year Built
Visits

 The data relating to real estate for sale on this website comes in part from the IDX Program of Garden State Multiple Listing Service, L.L.C. and De Vizio Home Selling Alliance. Real estate listings held by other brokerage firms are marked as IDX listing. Information deemed reliable but not guaranteed. Copyright © 2026 Garden State Multiple Listing Service, L.L.C. All rights reserved. This information is being provided for Consumer's personal, non-commercial use and may not be used for any purpose
 The data relating to real estate for sale on this web-site comes in part from the Internet Listing Display database of the ALL JERSEY MULTIPLE LISTING SYSTEM, INC. Real estate listings held by brokerage firms other than this site-owner are marked with the ILD logo. The ALL JERSEY MULTIPLE LISTING SYSTEM, INC. does not warrant the accuracy, quality, reliability, suitability, completeness, usefulness or effectiveness of any information provided.
The information being provided is for consumers' personal,
The data relating to real estate for sale on this web-site comes in part from the Internet Listing Display database of the ALL JERSEY MULTIPLE LISTING SYSTEM, INC. Real estate listings held by brokerage firms other than this site-owner are marked with the ILD logo. The ALL JERSEY MULTIPLE LISTING SYSTEM, INC. does not warrant the accuracy, quality, reliability, suitability, completeness, usefulness or effectiveness of any information provided.
The information being provided is for consumers' personal,
 All information is believed to be accurate but is not guaranteed. Protected by Copyright© 2026 and is owned either by the Monmouth County Association of REALTORS; or by the developers of the software, Kunversion, LLC. All rights reserved. Each office independently owned and operated.
The New Jersey Real Estate Commission requires every licensed broker or salesperson with whom you list your property to give you a copy of this notice. The purpose is to help you comply with the New Jersey Law
All information is believed to be accurate but is not guaranteed. Protected by Copyright© 2026 and is owned either by the Monmouth County Association of REALTORS; or by the developers of the software, Kunversion, LLC. All rights reserved. Each office independently owned and operated.
The New Jersey Real Estate Commission requires every licensed broker or salesperson with whom you list your property to give you a copy of this notice. The purpose is to help you comply with the New Jersey Law
 © BRIGHT, All Rights Reserved
